


Styling Guide
Zoning tips to transform your open-plan living space
Whilst open-plan living spaces have so many benefits, designing a large, empty room can be a little daunting. That's where zoning can help.

Transform your living space with our contemporary zoning ideas
Whilst open-plan living spaces have so many benefits, designing a large, empty room can be a little daunting. That's where zoning can help.
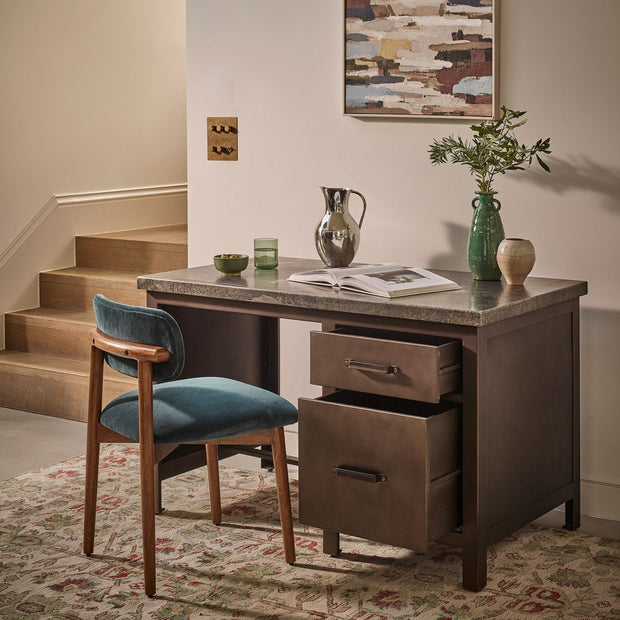
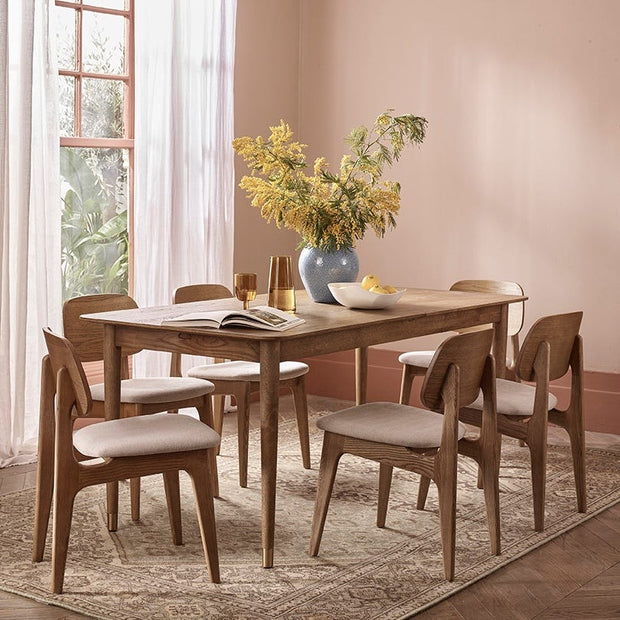
By dividing up your open-plan space, you can create separate ‘zones,’ dedicated for different purposes. Whether you’re looking to split up your living and dining areas, create a dedicated workspace, or a cosy reading corner, there are endless ways to section up your open-plan room and make every inch of floorspace count.
In this style guide, we’ll show you our favourite contemporary zoning ideas, along with some expert insight from our Head of Design, Kris Manalo, to help make the most of your open-plan space.
What is zoning in interior design?
“Zoning is an interior design technique that’s often used in dual-purpose rooms or open-plan living spaces to create a functional area within a room. For example, this could mean defining the kitchen from the living room, or a workspace within a lounge.”
- Kris Manalo, Head of Design at Atkin and Thyme
How can zoning help in your open-plan living space?
Many modern homes have an open-plan layout, particularly downstairs, in your main living area. But there’s still a need to distinguish spaces for certain activities and purposes, and this is where zoning can be extremely useful.
“Traditionally, houses would have more rooms, so naturally, we decided on the purpose of each room during the viewing stage, or upon moving in. In open-plan homes, we have to be a little more creative and plan ahead when it comes to how we’ll work with the space.”
- Kris Manalo, Head of Design at Atkin and Thyme
What are the key benefits of zoning?
- Adds functionality to your open-plan space.
- Identifies different zones for different purposes.
- Each zone can have its own unique style, colours, and aesthetic.
- Creates the illusion of more space.
- Allows you to make the most of your open-plan design.
How to choose your different zones
It’s important to consider the practicalities of how you’ll use your open-plan space before designing your different zones. For instance, perhaps you need a dedicated area for the kids to play, full of soft furnishings, squishy surfaces, and a toy box to keep things tidy after playtime? Or, perhaps you’re a regular entertainer, and you’d like to create a bar area for when guests come to visit?
Once you’ve figured out exactly how you want to spend time in your space, you can plan how to divide up your space to suit every need. This way, every inch of your open-plan space is maximised.
Contemporary open-plan zoning ideas
Now, let’s put this into practice with our five favourite ways to zone your open-plan living space.
1. Use a screen divider to create fake walls
If you’re nervous about approaching zoning for the first time, try adding a moveable piece, such as a handy screen divider. This versatile accessory is fantastic for creating fake walls and clearly separating the different zones of your open-plan room. For example, a screen between your dining table and sofa can signal where your dining area ends, and your living room begins. It could also work as a great separator behind your desk if you tend to work from home in your living room a lot, and need something to help you focus. Screen dividers are typically lightweight, making them extremely adaptable, so you can easily move them around and switch up the positioning if you fancy a new look.
2. Bring in a variety of lighting
Another great starting point for zoning your space is with clever lighting. The way you choose to light up your space, or in this case, certain elements of your room, can completely transform the look and feel. Kris explains further:
“Planning the lighting for each zone is particularly helpful when designing open-plan spaces. You can use bright lights in more active areas like the kitchen, task lamps or spot lighting for dark corners, to highlight favoured elements such as an armchair, and dimmable or ambient lighting over statement pieces such as a dining table.”
- Kris Manalo, Head of Design at Atkin and Thyme
3. Create a cosy lounge spot
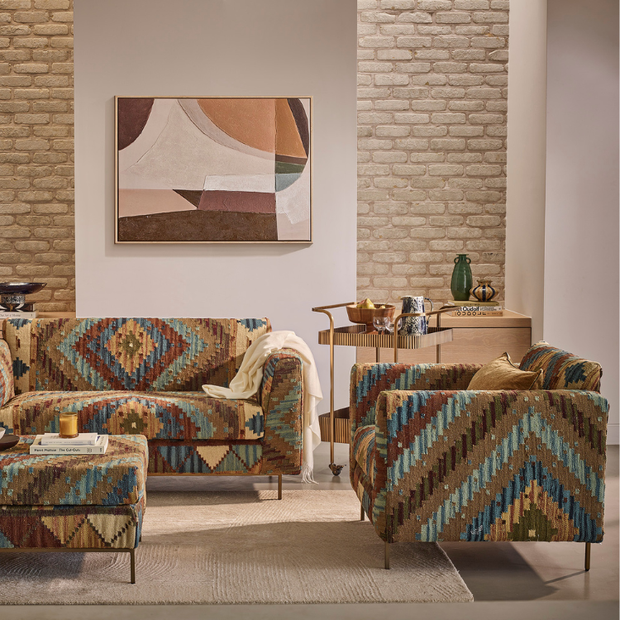
Armchairs and sofas are fantastic tools for adding function and form in your space, depending on how you arrange them. For example, a sofa positioned next to a couple of armchairs can create the ultimate seating area for you and your family to get settled into and relax in. Or a single armchair, like our Audrey Exposed Wood Frame Armchair in Green Velvet, nestled on its own in a corner, makes for the perfect cosy reading nook for one.
5. Create clear zones on your floor with rugs
If you’re someone who needs to see their zones very clearly, rather than having things too blended, consider adding some rugs to create distinct lines and sections on your floor. Try mixing up the shapes and sizes, colours, and textures, such as an oversized rug under a family sofa, or a round rug under a statement armchair, for added visual interest.
Best indoor rugs for zoning
By dividing up your open-plan space into clear, dedicated zones, you can allow your living space to work harder for you. Plus, you can even give each zone a different unique design style, bringing bags of personality and charm to your home.
CTA Banner: Got the hang of zoning? Learn how to apply this clever design technique to your outdoor space with our contemporary garden zoning ideas.


