


Dining Table Size & Room Clearance Guide
A dining table should fit your guests and leave room to enjoy the space around it. Use these starting-point measurements to plan a comfortable dining area, then check the dimensions and base design of your chosen table and chairs.
What size dining table do you need?
All measurements below are in centimetres. These are planning suggestions, not guaranteed seating capacities. Chair width, table legs, pedestal bases and the space needed for place settings can change how many people fit comfortably.
| Seats | Rectangular tabletop, length × width | Round tabletop, diameter | Chair and place-setting space | Clearance around table |
|---|---|---|---|---|
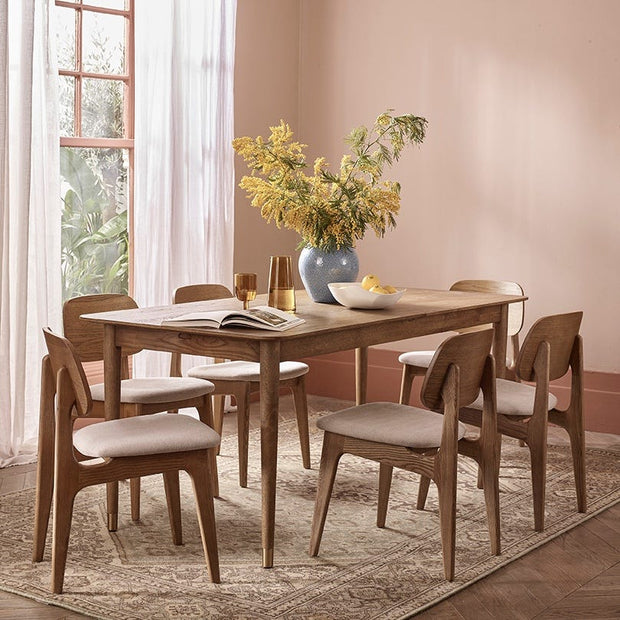
| 4 | 120–140 × 80–90 | 100–120 | Allow at least 60 width per diner; 70 for more elbow room | Allow 90 from table edge to wall or furniture; aim for 110–120 where people pass behind seated diners |
| 6 | 160–180 × 90 | 130–150 | Allow at least 60 width per diner; check gaps between table legs | Allow 90 from table edge to wall or furniture; aim for 110–120 where people pass behind seated diners |
| 8 | 200–240 × 90–100 | 160–180 | Allow at least 60 width per diner; wider chairs may need a larger table | Allow 90 from table edge to wall or furniture; aim for 110–120 where people pass behind seated diners |
Chair space and walkway clearance explained
The 60–70 cm allowance is the space along the table edge for each diner, not the chair depth. Allow roughly 40 cm of tabletop depth for each place setting. Wider tables give more room for serving dishes in the centre.
Measure room clearance from the tabletop edge, not the table legs. A 90 cm gap is a useful starting point for pulling out a chair and sitting down. Where the space is also a walkway, aim for 110–120 cm between the table edge and the nearest obstacle, then test it with someone seated. These are total edge-to-obstacle allowances, not additional gaps to add together. Bulky chairs, busy routes and individual access needs may require more space.
How to check the fit at home
- Measure the usable space, allowing for sideboards, radiators, door swings and other furniture.
- Mark the tabletop outline on the floor with masking tape. Mark the fully extended size too if you are considering an extending table.
- Add your clearance on every side used for seating or access. For example, a 180 × 90 cm table with 90 cm all round needs a clear area of 360 × 270 cm. With 120 cm all round, it needs 420 × 330 cm.
- Place a dining chair at the outline, sit down and pull it out. Ask someone to walk behind you to test the route.
- Check chair width, arm height, the underside of the table and leg positions. Chairs need to fit between supports, not just along the tabletop.
Round, rectangular or extending?
Round tables avoid corners and can suit smaller spaces, but their chairs still need clearance all the way around. Rectangular tables work well in longer rooms. Extending tables offer flexibility, provided the room accommodates the fully extended top and the extra chairs.
Before ordering, compare the product’s listed measurements with your room plan and check the delivery route, including doorways, stairways and tight turns. If the fit is close, contact us with the table name and your room and chair measurements before you buy.
Still unsure? Visit our Will it fit page:


